


Shadowline Garage


Shadowline Garage

What's included with our garages


*optional extra





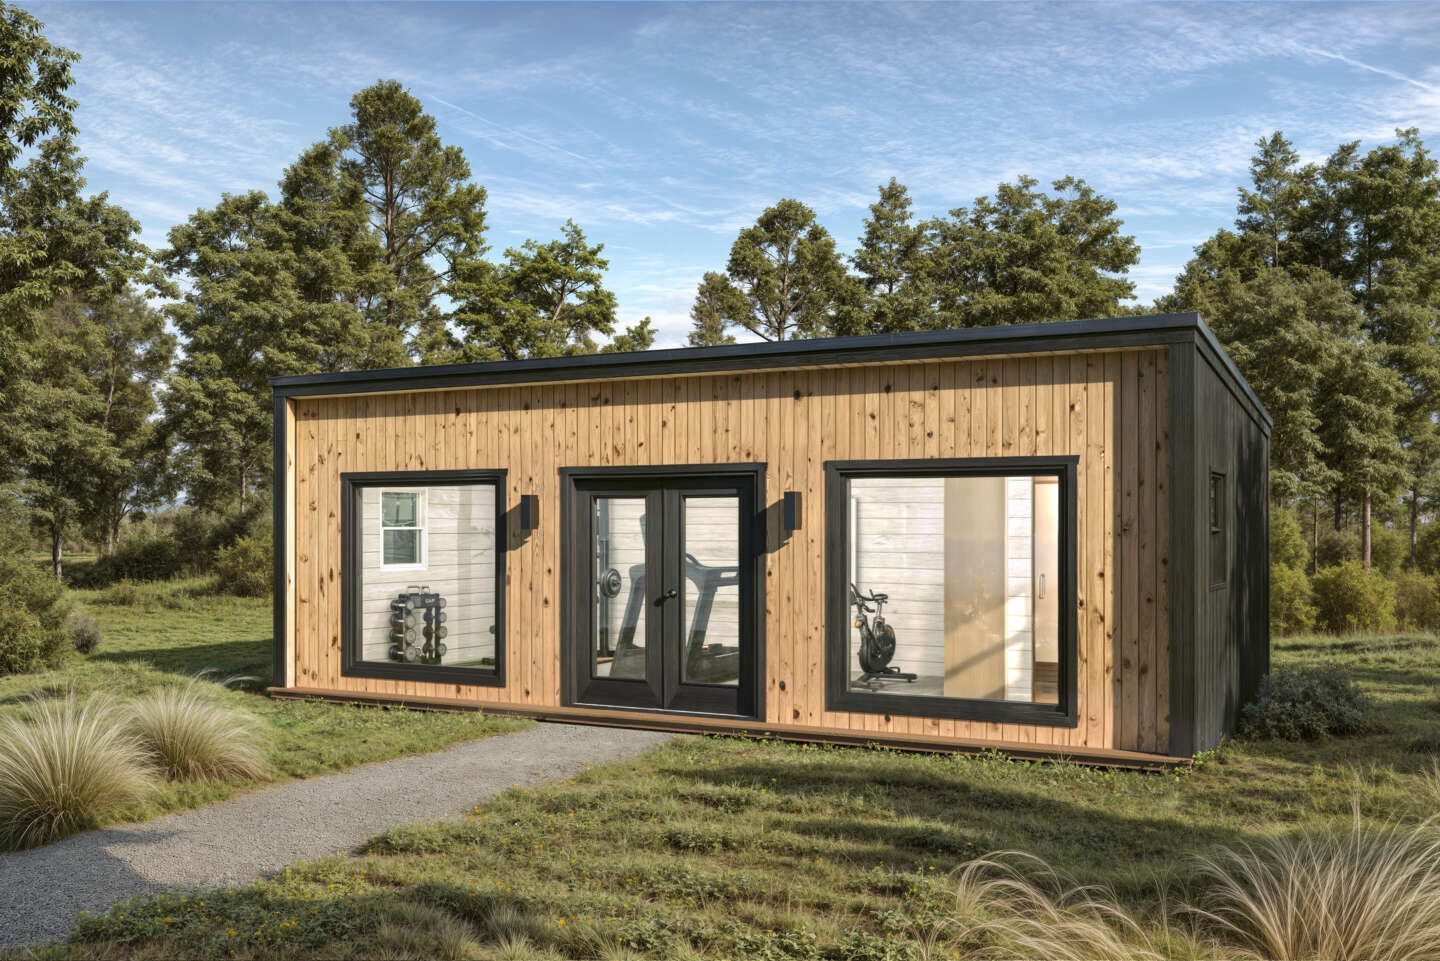

The Shadowline Garage has a streamlined appearance that pairs well with modern homes, updated properties, and clients who prefer clean, sleek lines over a more traditional gambrel or carriage style garage. For homeowners who want a garage that adds visual interest to the property while still providing dependable storage, the Shadowline is a strong choice. The added height helps the interior feel open, bright, and spacious, making the garage more comfortable for vehicles, equipment, tools, and workspace.
This model works well as a garage and workshop combination. One side can be used for parking, while the other can be set up with shelving, a workbench, or storage. The tall front wall and natural light from the windows help the space feel more comfortable for workshop projects than a darker, lower-profile garage. The Shadowline is also a good option for clients who like the idea of a modern garage but do not need a full second story. It gives homeowners a spacious single-story layout with a taller feel, making it useful for daily storage, vehicle protection, property maintenance equipment, and general organization without adding the complexity of an upstairs level.
Homeowners often choose the Shadowline Garage for:
- Multipurpose space (workshop or hobby area)
- Vehicle protection
- Equipment, seasonal items, and tool storage
- Parking more than one vehicle
Homeowners choose Stoltzfus Structures because a garage should be built with both strength and style in mind, and the Shadowline Garage is a perfect example of that balance. It is designed to provide dependable garage space while also giving the property a more modern, finished look. With a product like the Shadowline, additional features and upgrades affect how well the garage complements your home and surrounding property. Some clients may want a clean parking garage, while others may want a polished workshop, equipment building, or multipurpose storage space. Stoltzfus Structures gives you the ability to customize your garage to fit the way you plan to use it instead of settling for a basic structure.
What makes the experience different:
- Helpful guidance - Get support choosing the right size, placement, layout, and options.
- Made for your property - Customize the garage around your yard, home style, and storage needs.
- Not one-size-fits-all - Select doors, windows, siding, colors, and upgrades that fit how you’ll use it.
- Support from start to finish - Get help from quote and design through delivery and installation.
- Confidence built in - Warranty coverage, professional delivery, and optional site prep add peace of mind.
The Shadowline’s wall layout supports the single-slope roof design and helps create the tall, open feel that differentiates it from a standard double-wide garage. With four windows on the garage, glass in the house door, and the window details in the garage doors, it helps bring natural light into the building and makes the interior feel brighter and more inviting.
Since the Shadowline Garage is a large double-wide structure and has a tall front wall, delivery planning and site preparation are very important. Review your delivery location, clearances, and any nearby fences or trees to ensure a seamless, level placement.
Build details include:
- Flooring: ¾” T&G SmartFinish Flooring, 2x4 8” OC Floor Joists & 4x4 Pressure Treated Foundation Skids
- Walls: 2x4 16” OC
- Interior: 4–1 ¾ x 16'' LVL Headers Spanning 24’ Opening
- Siding: ½” Painted Smartside Wood Siding or ½” OSB Sheathing w/ Vinyl Siding or ½” OSB Sheathing w/ Hardi Plank Siding & Clear Stained Cedar on Front Wall
- Windows: (4) 24x36 Sliding Windows w/ Trim
- Doors: 36” Single House Door w/ 9-Lite Glass
- Garage Doors: (2) 9x8 Solid Non-Insulated Carriage Doors (3 Doors on 36’–46’, 4 Doors on 48’–56’)
- Roof: 40-Year Ribbed Metal Roof, 2x6 16” OC Rafters, 2x4 24” OC Purlins, 7” Gable Overhangs on Sides and Back, 16” Overhang on Front Side & 8x24” Bump-out on Front Wall Corners
- Exterior Additions: Miratec Faceboard and Corner Trim
Setup & Delivery Notes
- A level stone or concrete pad is recommended before delivery.
- Site prep can often be coordinated through Stoltzfus.
- Delivery requires clear access, usually 2'–3' wider than the building.
- Your garage is delivered directly to the prepared foundation.
- Build-on-site and anchoring options may be available for an additional cost.
Helpful planning links:
Site Prep | Delivery | Build-On-Site | Financing

See Your Prices Right Here
See Your Prices Right Here
Product Color Options
Customizable Options











How It Works

Step 1
Step 2
Step 3
Step 4
What Clients Say

Frequently Asked Questions
What makes the Shadowline Garage different from a traditional double-wide garage?

What is the benefit of the tall front wall?
Can this garage be customized?
Are financing options available?
Shadowline Garage
Get A Quote
- Our team reviews your requirements in detail.
- A design expert will reach out and provide you with a booking link to schedule a call and discuss your project.
- Once you discuss the details with our design expert, they will provide you with a proposal tailored to your needs.
*optional extra
