

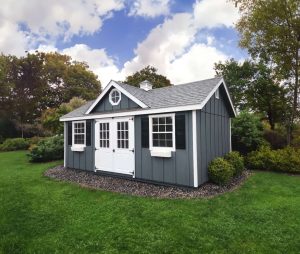








Standard Double Wide Garage


Standard Double Wide Garage

What's included with our garages


*optional extra

The Standard Double Wide Garage is built for homeowners who want a practical two-car garage without unnecessary extras. It offers a straightforward layout, dependable storage space, and the flexibility to use the building for vehicles, equipment, tools, or workshop space. The building design makes it easy to access vehicles and equipment while still allowing natural light into the space. Whether it is placed beside a driveway, behind the home, near a barn, or in a backyard storage area, the Standard Double Wide Garage provides a clean and functional solution for everyday storage needs.
Take a virtual tour of a 24x28 Standard Double Wide Garage w/ LuxGuard Flooring
Take a virtual tour of a 24x24 Standard Double Wide Garage w/ Smart Flooring
Many homeowners choose this model because it helps free up space in an attached garage, basement, driveway, or storage room. Instead of keeping equipment and household overflow spread across multiple areas, the Standard Double Wide Garage creates one organized place for larger items. The two garage doors make it easier to divide the space into separate bays, which can be helpful when one side is used for a vehicle, and the other side is used for equipment, tools, or a work area. For homeowners who want a dependable structure that can adapt over time, this model offers a practical foundation.
Homeowners often choose the Standard Double Wide Garage for:
- Multipurpose space (workshop or hobby area)
- Vehicle protection
- Equipment, seasonal items, and tool storage
- Parking more than one vehicle
The Standard Double Wide Garage is a product where practical planning matters. Clients may be storing two vehicles, a vehicle and a mower, tools and motorcycles, or a full mix of equipment and household storage. Stoltzfus Structures helps homeowners think through those needs, so the building is configured in a way that makes sense from the start.
What makes the experience different:
- Helpful guidance - Get support choosing the right size, placement, layout, and options.
- Made for your property - Customize the garage around your yard, home style, and storage needs.
- Not one-size-fits-all - Select doors, windows, siding, colors, and upgrades that fit how you’ll use it.
- Support from start to finish - Get help from quote and design through delivery and installation.
- Confidence built in - Warranty coverage, professional delivery, and optional site prep add peace of mind.
The Standard Double Wide Garage floor provides a strong base for vehicles, lawn equipment, tools, storage, and regular use. With the steel garage doors, house door, windows, and roof system, this garage has convenient access, natural light, a more finished exterior appearance, and supports long-term performance. Your garage placement site prep will be completed before delivery. This garage is very large and detached from your home, and having professional prep ensures a level base for your structure to be placed.
Build details include:
- Flooring: ¾” T&G SmartFinish Wood Flooring, 2x4 8” OC Floor Joists & 4x4 Pressure Treated Foundation Skids
- Walls: 2x4 16” OC
- Siding: ½” Painted Smartside Wood Siding or Cedar Creek Vinyl Siding or Painted James Hardie Plank Siding
- Windows: (4) 24x36 Windows w/ Shutters
- Doors: 36” Single House Door w/ 9-Lite or 11-Lite Arch Glass
- Garage Doors: (2) 9x7 Steel Doors w/ Aluminum Diamond Plate Guard (8’x6’6” Door on 10’ Wide Buildings)
- Roof: 30-Year Architectural Shingles, 2x6 16” OC Rafters, 8” Gable Overhangs, ½” Sheathing & Tar Paper
- Exterior Additions: Miratec Faceboard and Corner Trim
Setup & Delivery Notes
- A level stone or concrete pad is recommended before delivery.
- Site prep can often be coordinated through Stoltzfus.
- Delivery requires clear access, usually 2'–3' wider than the building.
- Your garage is delivered directly to the prepared foundation.
- Build-on-site and anchoring options may be available for an additional cost.
Helpful planning links:
Site Prep | Delivery | Build-On-Site | Financing

See Your Prices Right Here
See Your Prices Right Here
Product Color Options
Customizable Options











How It Works

Step 1
Step 2
Step 3
Step 4
What Clients Say

Frequently Asked Questions
How does the Standard Double Wide compare to the 7 Pitch Garage?

Is the Standard Double Wide Garage a good option if I want to keep costs down?
Can this garage be customized?
Are financing options available?
Standard Double Wide Garage
Get A Quote
- Our team reviews your requirements in detail.
- A design expert will reach out and provide you with a booking link to schedule a call and discuss your project.
- Once you discuss the details with our design expert, they will provide you with a proposal tailored to your needs.
*optional extra
