










Garden Elite Hywall Garage
Starting from $10,465


Garden Elite Hywall Garage
Starting from $10,465

What's included with our garages


*optional extra

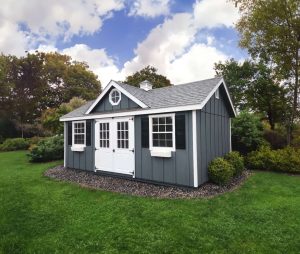


The Garden Elite Hywall Garage is built for homeowners who want a detached garage with more vertical space, storage flexibility, and a distinctive backyard presence. Its taller wall design and barn-style roof create a spacious feel inside, making it a strong choice for clients who need more than a basic storage shed but do not want to build a full attached garage addition. The overall design combines the convenience of a garage with the charm of a classic backyard structure, making it a useful and attractive addition to many residential properties.
Many clients choose this model because it can serve more than one purpose. The added height and loft-friendly design allow clients to separate items by how often they use them. Larger equipment can stay on the main floor, while lighter seasonal items can be stored overhead. Its taller profile and barn-inspired roofline give it character, making it a natural choice for properties where the garage needs to be both useful and attractive.
Homeowners often choose the Garden Elite Hywall Garage for:
- Hobbies, everyday organization, or completing projects
- Storing tools, garden supplies, or equipment
- Protecting vehicles, boats, bicycles, etc.
- A quiet and organized workshop space
Homeowners choose Stoltzfus Structures because they want a building that is made with care, designed around their needs, and supported by a team that understands how backyard structures are used. Clients are guided through the process from design to delivery, with practical support along the way. Instead of settling for a generic garage, homeowners can create a structure that looks right, functions well, and adds lasting value to their property.
What makes the experience different:
- Helpful guidance - Get support choosing the right size, placement, layout, and options.
- Made for your property - Customize the garage around your yard, home style, and storage needs.
- Not one-size-fits-all - Select doors, windows, siding, colors, and upgrades that fit how you’ll use it.
- Support from start to finish - Get help from quote and design through delivery and installation.
- Confidence built in - Warranty coverage, professional delivery, and optional site prep add peace of mind.


The Garden Elite Hywall Garage is designed with a barn-style roof, a garage door, and a 4-foot loft. This combination gives the building more usable vertical space than a lower-profile garage and makes it especially practical for homeowners who want main-floor storage with added overhead storage. Some homeowners prefer a low-maintenance exterior, while others want a more rustic or traditional look. The Garden Elite Hywall can also be finished with different roof options, color selections, trim details, and decorative upgrades so the finished garage can better match the home, barn, driveway area, or backyard setting.
Before the garage arrives, homeowners should consider the best location, access to the site, ground conditions, drainage, slope, overhead clearance, fences, trees, gates, and driveway space. A level, properly prepared site helps the garage sit well and gives the finished project a cleaner, more professional look.
Build details include:
- Flooring: 3/4” T&G Smart Finish Wood Flooring, 2x4 8” OC Floor Joists & 4x4 Pressure Treated Skids
- Walls: 2x4 16” OC
- Interior: 4’ Loft on Gable of Building
- Siding: ½” Painted Smartside Wood Siding or Cedar Creek Vinyl Siding or Painted James Hardie Plank Siding
- Windows: (2) 24”x36” Windows w/ Screens & Transom Windows Above Garage Door
- Doors: 36” Single Door w/ Aluminium Floorguard
- Garage Doors: (1) 9’x7’ Solid Steel Door w/ Aluminum Diamond Plate Guard (8x7 Garage Door in 10’ Wide Buildings)
- Roof: 30-Year Architectural Shingles, 10-Pitch, ½” Sheathing, Tar Paper, 7” Gable Overhang, 3 ½” x 7 ½” LVL Ridge Beam & 2x6 16” OC Rafters Secured w/ Hurricane Ties
- Exterior Additions: Trim Around Windows, (2) Pairs of Shutters & Arch Gable Vents
Setup & Delivery Notes
- A level stone or concrete pad is recommended before delivery.
- Site prep can often be coordinated through Stoltzfus.
- Delivery requires clear access, usually 2'–3' wider than the building.
- Your garage is delivered directly to the prepared foundation.
- Build-on-site and anchoring options may be available for an additional cost.
Helpful planning links:
Site Prep | Delivery | Build-On-Site | Financing

See Your Prices Right Here
See Your Prices Right Here
Product Color Options
Customizable Options











How It Works

Step 1
Step 2
Step 3
Step 4
What Clients Say

Frequently Asked Questions
Why choose the Hywall roof style?

Is the Elite Hywall Garage a good fit for taller equipment?
Can this garage be customized?
Are financing options available?
Garden Elite Hywall Garage
Get A Quick Quote
- Our team reviews your requirements in detail.
- A design expert will reach out to you within 24 hours to discuss your project and provide a custom solution.
- You will receive a detailed, no-obligation quote tailored to your needs.
*optional extra
